
Residential interiors · Solana Beach
Interiors thatfeel fresh.
Beautiful spaces begin with thoughtful planning.
A fresh home, considered.


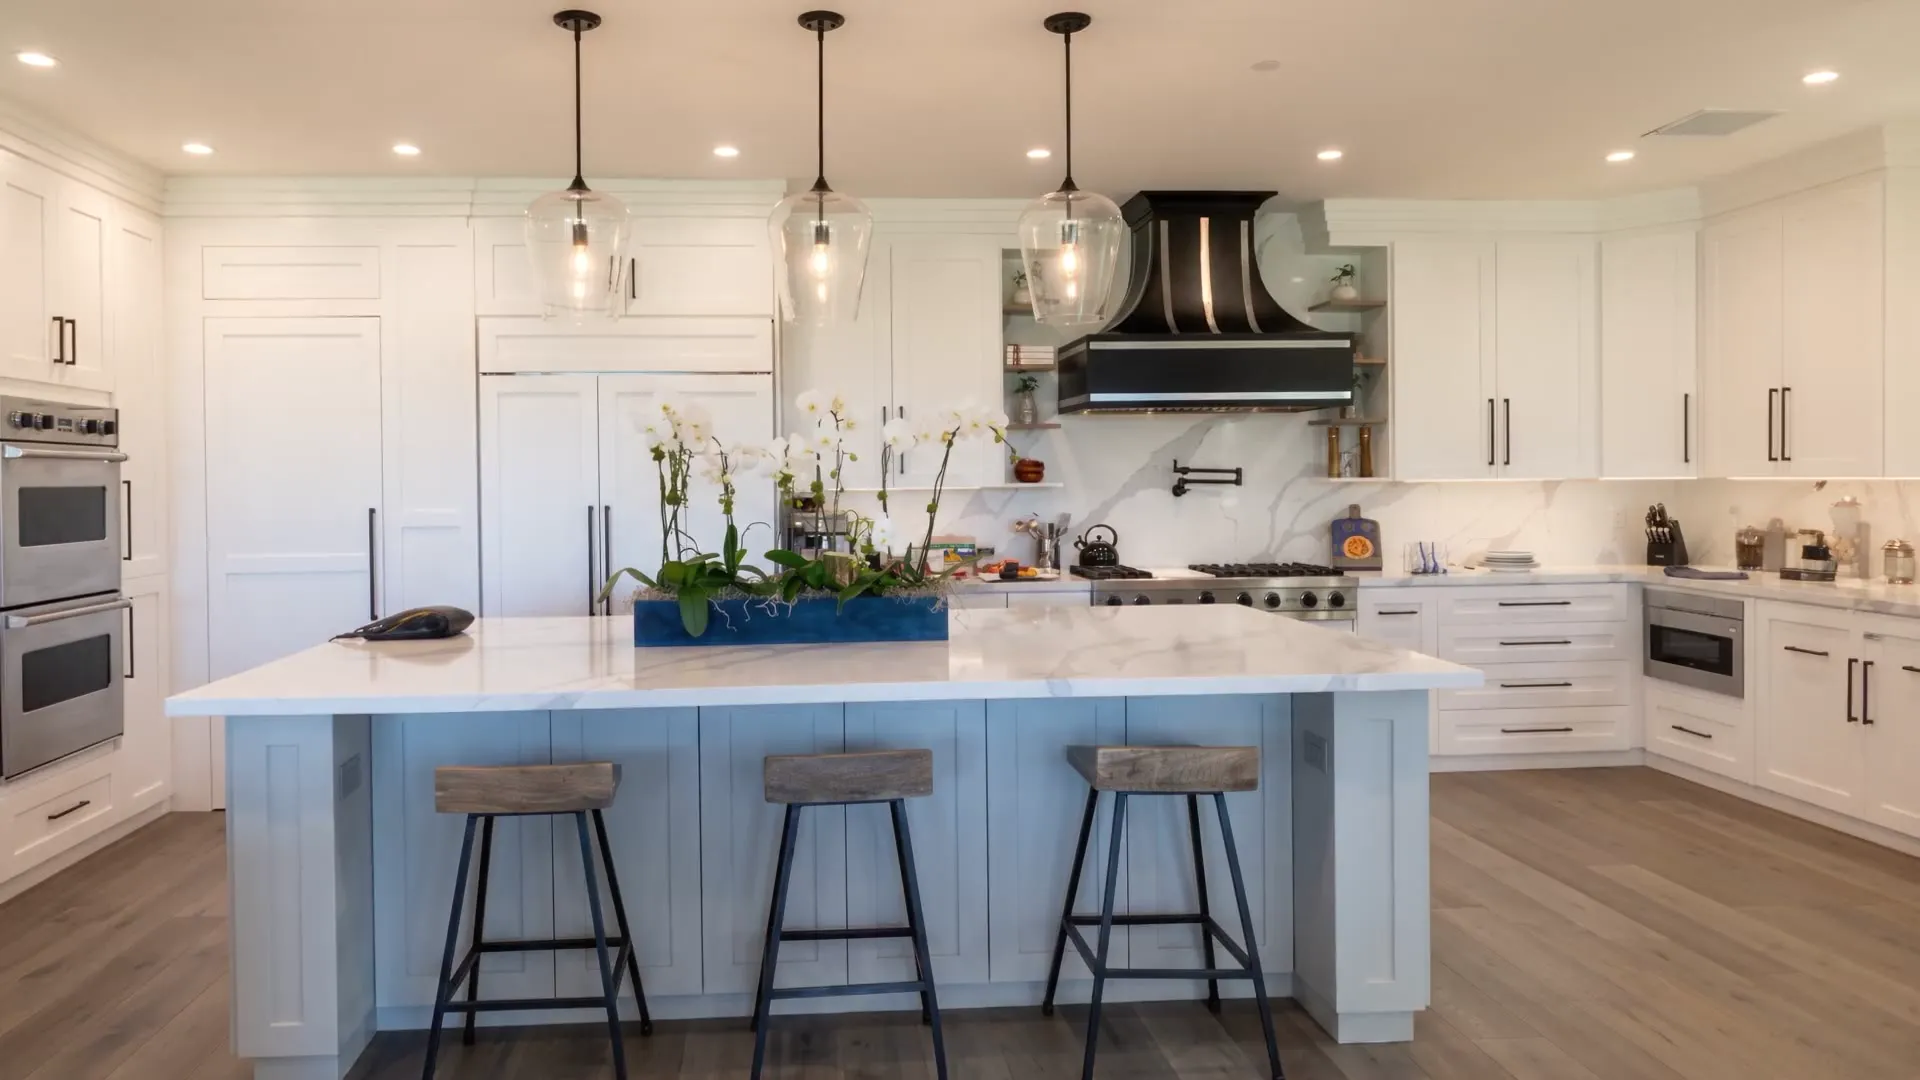
Fresca is a residential design studio in Solana Beach. I design kitchens, baths and whole homes around how you actually live in them.


I carry every project from the first walkthrough to installation day, so the finished room looks the way it did on paper.
View selected work →


(03) Working with us
A thoughtful process, with open communication every step of the wayfrom the first conversation to the finishing touches.
A successful remodel begins with a thoughtful plan. By addressing design details, selections, and budgets upfront, we create a clear path forward before construction begins.
Book a consultationYou'll always talk to Karen
I measure your kitchen and I sign off the tile. No account managers, no hand-offs between people who have never seen your house.

Drawn before it's bought
Floor plans, mood boards, and a schedule of selections and specifications are created and signed before a single item is ordered.

A budget you can read
Every selection lives on one priced list. If you swap a faucet or upgrade a slab, you see the new total before anything moves.
I'm there for the last walkthrough
Karen checks in on site during construction and walks the finished room with you, punch list in hand.
(04) Approach
Plan the space,then make it beautiful.
Plan
I start with how you move through the house: where you cook, gather and put things down. The floor plan comes before any finish.
- Work aisle42 in
- Walkway, min.36 in


Design
Cabinetry, stone, tile and paint are chosen together on one board, so every surface agrees with the one beside it.
- Counter height36 in
- Counter to uppers18 in

Light
Each fixture is placed on a ceiling plan with the room’s daylight in mind, so the space works at noon and at night.
- Pendant above counter30–36 in
- Color temperature2700 K


(05) About us
AboutFresca.
Founded by designer Karen Onofrey, Fresca works with homeowners across North County and the coast. Karen takes on a small number of projects at a time so each one gets full attention.
View projects


“Your home should be a place you walk into and think, ‘How lucky am I to live here?’”
(06) FAQ
Before you call
What does a design project include?
A full project includes a measured floor plan, a materials and finishes board, a lighting plan, and a product list with every item specified. Smaller projects can include only the pieces you need.
Do you manage the remodel, or only the design?
I design and document the project, then work alongside your contractor through construction. If you don’t have a contractor yet, I can recommend ones I have worked with before.
How is a project priced?
Every project is unique, and my approach to pricing reflects that. Design services are offered at an hourly rate or a flat project fee, depending on the scope and needs of your project. My goal is to provide a thoughtful, transparent approach that aligns with your design goals and budget.
Do you take on single rooms?
Absolutely! Whether you’re refreshing a single room or redesigning an entire home, I welcome projects of all sizes. My approach is tailored to your specific needs, style, and budget, with the goal of creating a space that feels both beautiful and functional.